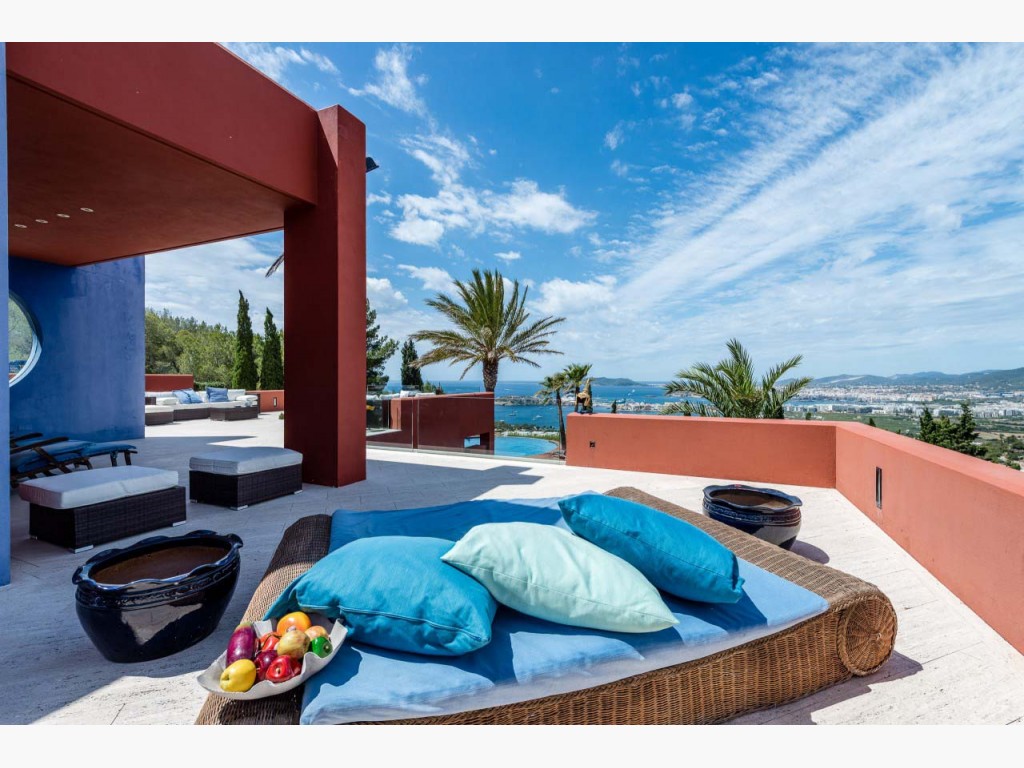
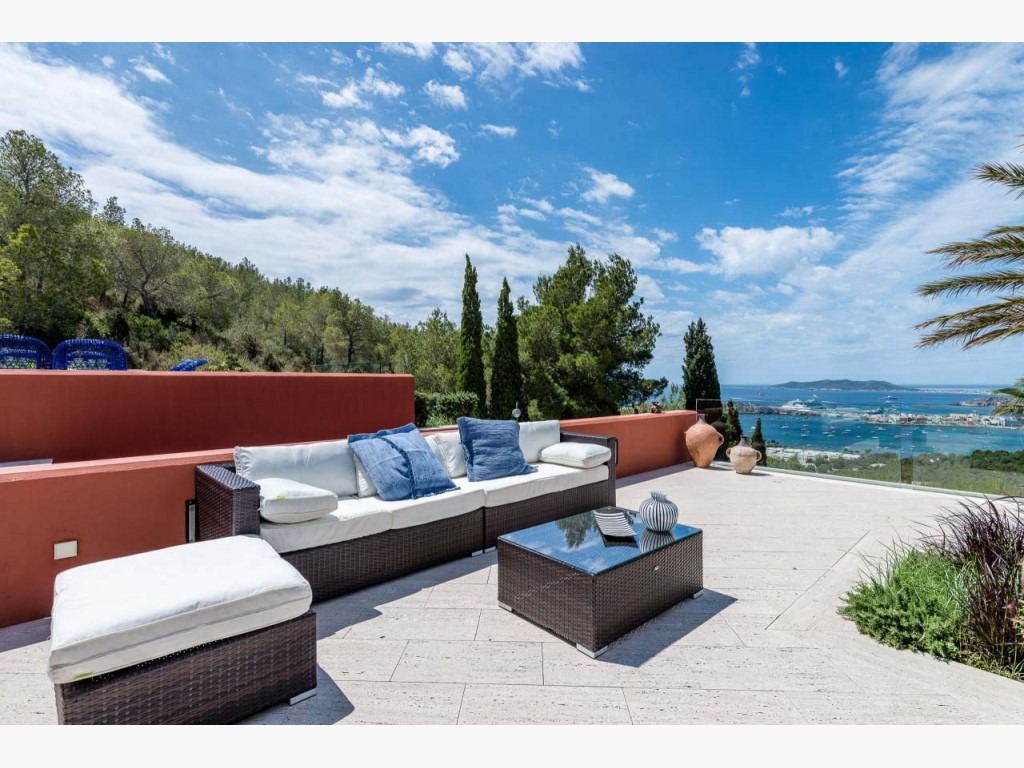
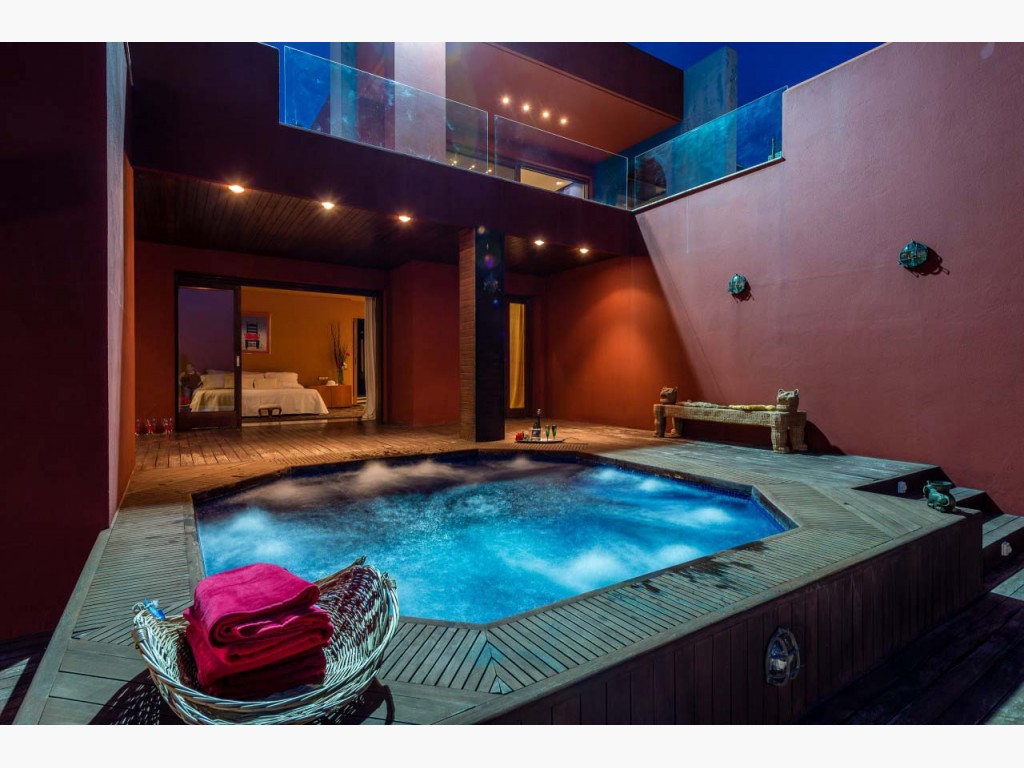
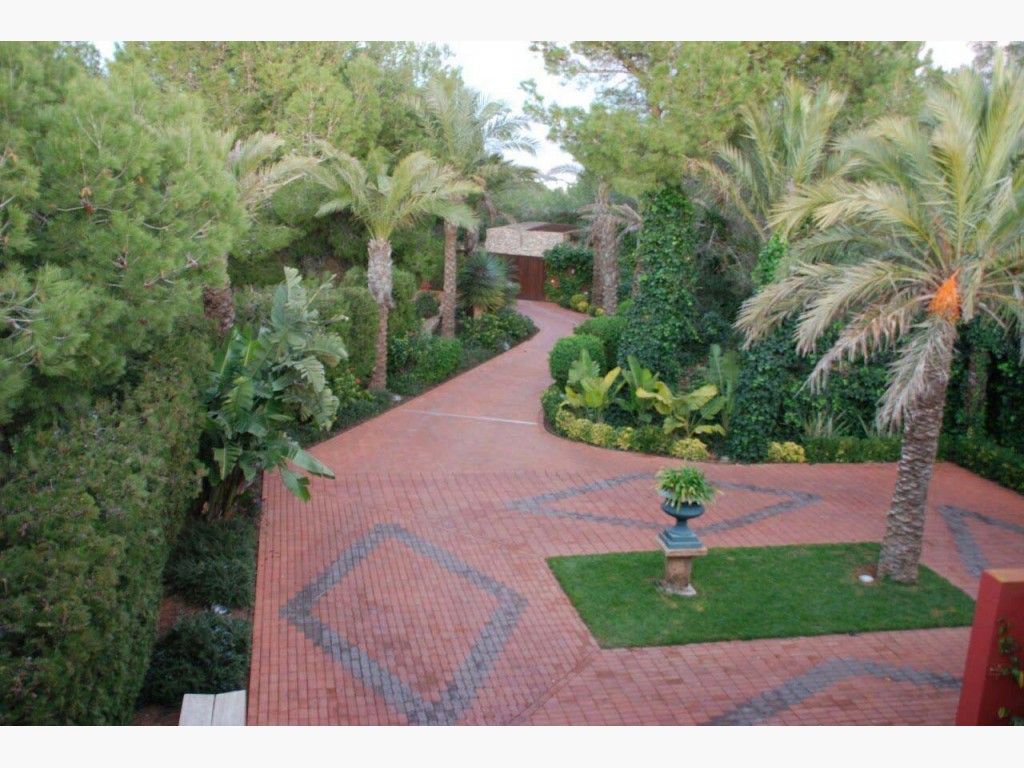
Beautiful Villa built in 1999, and built in three stepped heights, is integrated into the mountainside. It consists of a total area built under roof of about 1200 square meters, and terraces with marble and teak surfaces of 900 m², a 90 m² pool with a water mirror and an outdoor jacuzzy. The different squares and walks of ceramic paving stones are not computed.
Its briefly detailed distribution is as follows:
Upper floor (431 m² useful under roof) - Kitchen, pantry, cellar, and service area with two bedrooms with bathroom - Entrance hall - Rooms - Dinning room - 281 m² marble upper terrace with interspersed palm trees - Access to the mountain and the roof-garden solarium of about 200 m² - Glass sliding dome on the inner patio
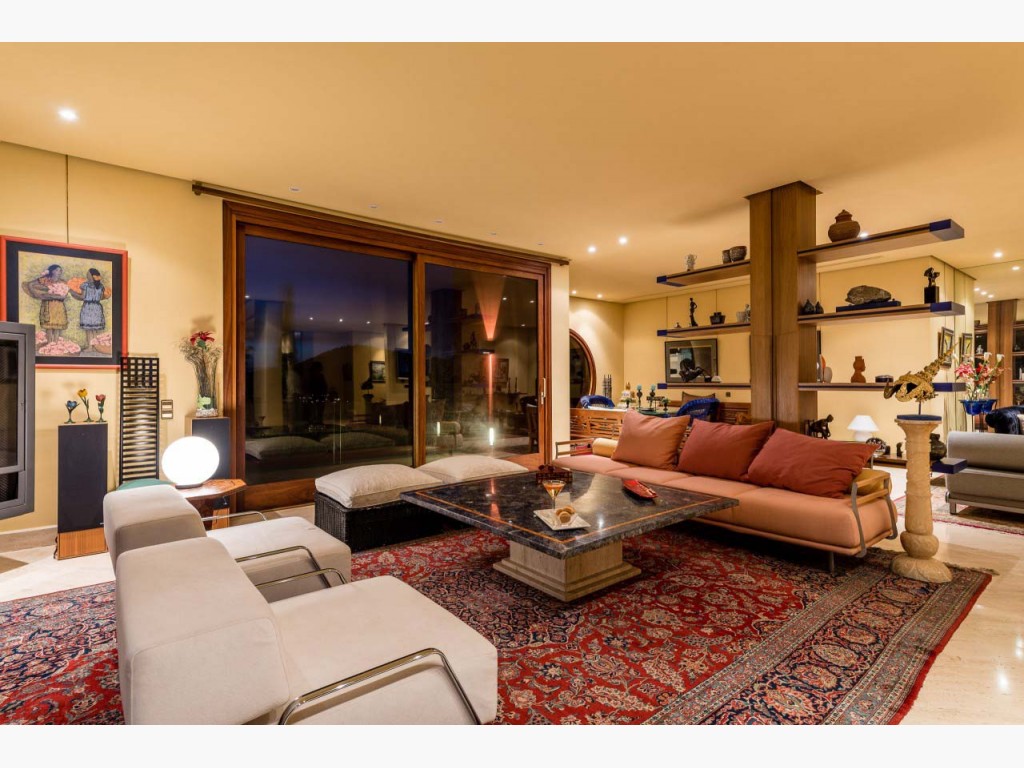
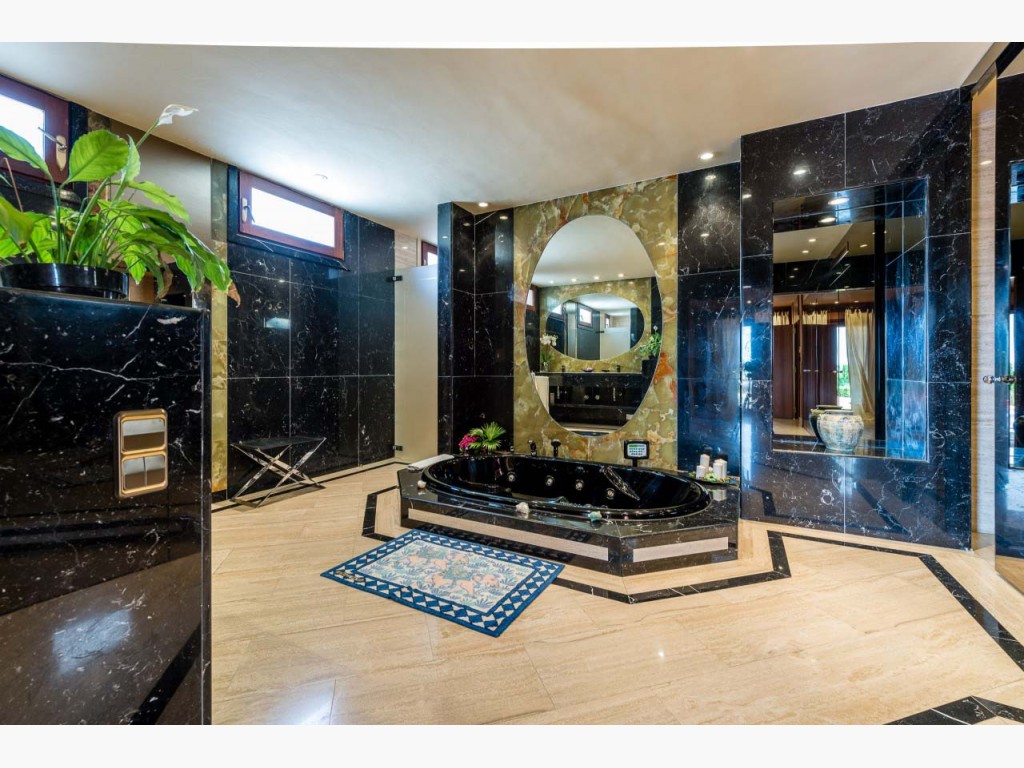
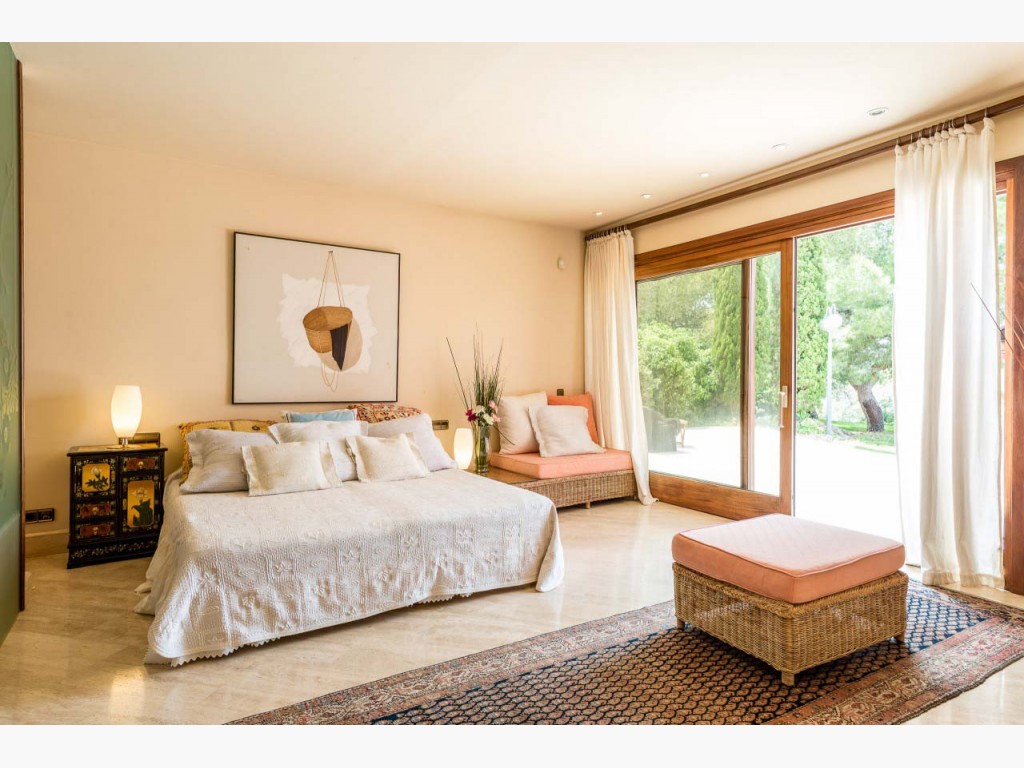
Intermediate plant (332 m² useful under roof) - 4 bedrooms of between 20 and 30 m² each with a full en suite bathroom between 8 and 15 m² - Living room of about 50 m² - Internal patio without walls of about 20 m², with vegetation (coconut tree, palm trees, etc.) - Marble and glass staircase - Fourth battleship - Service area (dressing room, telecommunications, trunk, storage room) with three different rooms - Marble terraces, with an amphitheater seating arrangement over the pool, of approximately 180 m² - Teak wood terrace surrounding the pool of about 300 m² - Oval pool of 90 m² mirror that dies in a cascade of 6 meters high - Landscaped areas - Jacuzzi for 16 people
Lower floor (about 400 m² under roof)
- Garage for 5 vehicles with roof of 6 meters (about 80 m²) - Isolated electricity room - Isolated boiler room (2 boilers) and underfloor heating - Isolated room of fuel tanks (5,000 liters) - Asilated room of jacuzzi machinery - Isolated pool machinery room - Large squash court, without revoking or painting, which can be reused - UNUSED AREA, diaphanous area of about 250 m² of floor and ceilings of 5 meters, with all the installation of services (Water, electricity, etc) developed for two apartments and a gym, with exit and direct light to the outside (currently closed by a large partition of rasilla) - Warehouse of machinery and materials
Exterior Constructions
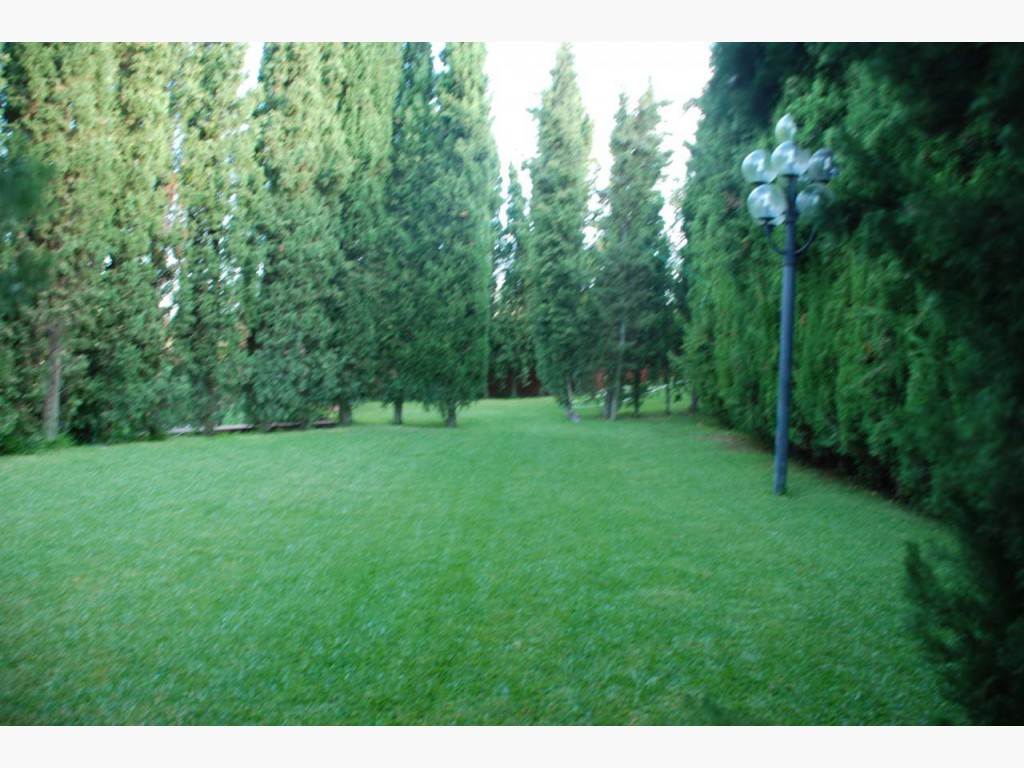
- Isolated room of water purification machinery (Osmosis) - Refined water tank of 20 tons capacity - Tank, water tank of 100 tons capacity - Lower garden of 80 m² closed by plant wall of cypresses of more than 5 meters around the contour
 es
es